Service · Drainage plan (Entwässerungsplan) & infiltration verification
An infiltration verification an engineer stands behind.
Drainage planning (Entwässerungsplanung) to DWA-A 138-1, signed off by a registered engineer. Price and schedule fixed in writing beforehand.
- Alvaro Burgos Cifuentes, M.Sc.
- Ingenieurkammer-Bau NRW No. 754661
- Insured planning services
- Fixed price
When you need an infiltration verification.
In NRW, stormwater from properties first built on, paved or connected to the public sewer after 1 January 1996 is to be infiltrated, allowed to seep away or discharged into a body of water close to where it falls, unless provisions or water-management concerns stand in the way (§ 44 LWG NRW, § 55 (2) WHG). Infiltration is in many cases a permit-required use of a body of water — whether your project falls under this we clarify in the initial consultation; the water authority then decides on the basis of the verification (§ 8 WHG).
New build with an infiltration facility — the verification is part of the building application documents and a prerequisite for the water-law permit.
Discharge into a body of water, or surfaces with elevated pollution loads — additionally treatment and a verification for fine suspended solids (AFS63) to DWA-A 102-2 — what governs is the load category of the surfaces (e.g. traffic and operational areas, metal roofs), not a fixed area threshold.
A sketch or a calculation printout is not enough for the authority — it expects a verifiable, traceable design in accordance with the DWA rules. That is exactly what we deliver — you simply attach the verification.
What you receive.
A complete, verifiable package for your drainage application (Entwässerungsantrag) — you submit it straight with the building application:
The result: you submit — the sizing is ours to sign, under professional responsibility.
Signed and stamped calculation dossier (PDF, scope depends on the project)
Statement of conformity with DWA-A 138-1
KOSTRA-DWD data extract for your location — every design parameter with a source reference
Dimensioned swale-trench site plan (DWG + PDF)
Authority submission checklist
Verification for stormwater discharge (AFS63) to DWA-A 102-2 — where relevant
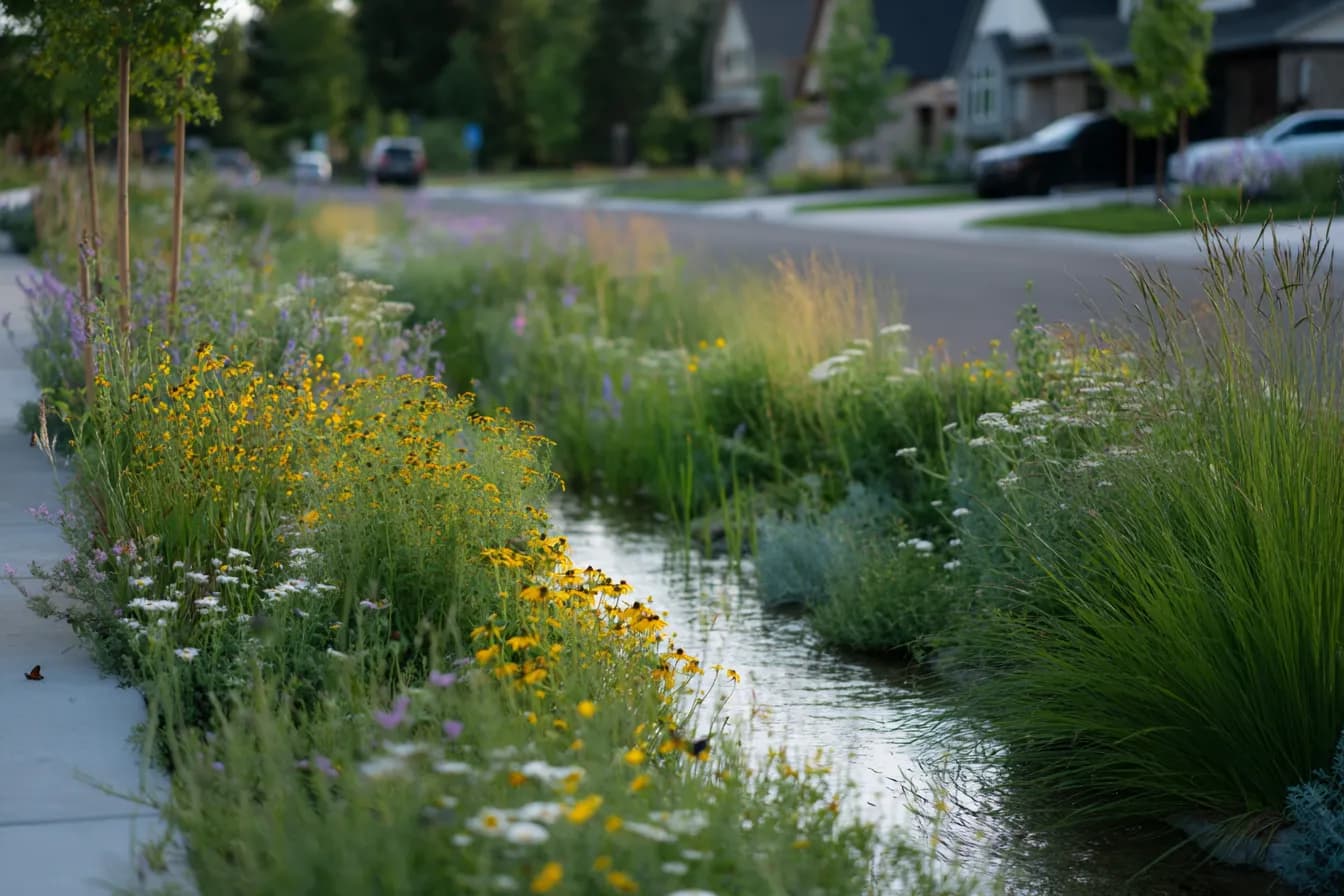
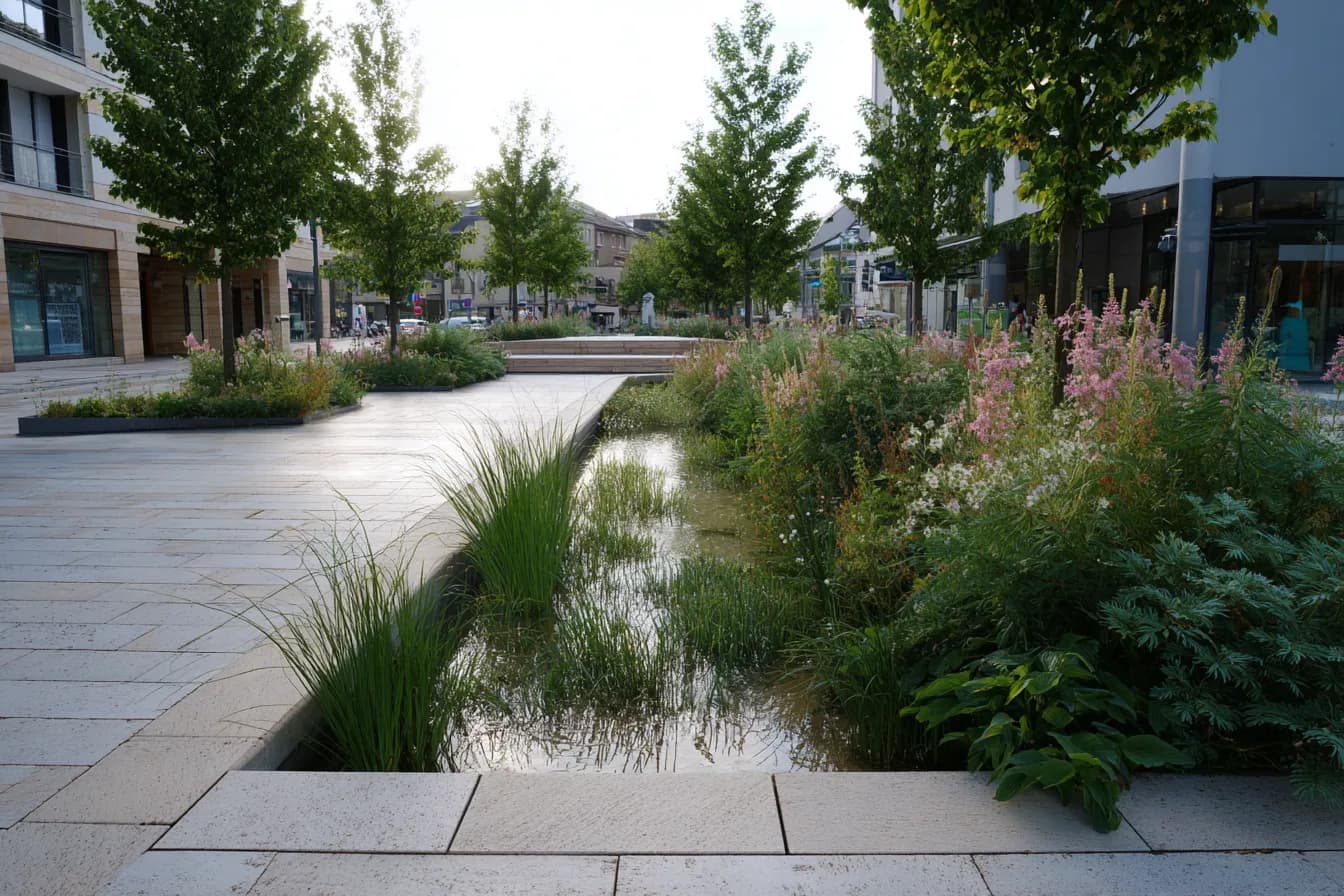
AI-generated visualisation · illustrative, not a client project
Turnaround time: Standard cases often within a few working days from complete documentation · hybrid systems and special cases correspondingly longer — your deadline is stated bindingly in the quote
Standards: DWA-A 138-1 · DWA-M 102-4 · DWA-A 102-2 · DWA-M 179-1 (draft) · KOSTRA-DWD
A typical case (illustrative example)
New single-family build in the Heinsberg district, around 240 m² of newly sealed surface. The soil survey is available, the kf-value is within the infiltration range. We size a swale to DWA-A 138-1 using the KOSTRA data for the location and produce the site plan and the statement of conformity with the applied standard — the architect submits the package with the building application. Turnaround and fixed price: agreed in writing in advance.
Fixed price. One figure, no hourly risk.
Entry
Plausibility review
Already have a verification (self-calculated or from a third party)? We review it before the authority does. Written review memo from a Chamber-registered engineer.
Standard
Infiltration verification (concept)
Verifiable design with statement of conformity with the applied standard, ready to submit for the standard case.
Full planning
Infiltration verification (full)
Incl. dimensioned site plan, variant assessment where necessary, complete authority package.
Add-on
Water balance
Comparison of your property's water regime before and after development (evaporation, infiltration, runoff) to DWA-M 102-4. Required additionally by water authorities depending on the project, particularly for larger projects and in development-plan procedures.
Net prices plus 19% VAT; bracketed figures are gross prices incl. VAT for private clients.
Binding fixed-price proposal for your specific property promptly after the initial consultation — or the specific question about what's still needed for it. External services (e.g. an infiltration test (field methods to DWA-A 138-1, Annex A) or laboratory determination to DIN 18130-1, a geotechnical report) are shown separately — no hidden items.
What determines the price and the timeline.
So that a higher quote never looks like bait pricing, we openly name the factors that turn a standard case into a special one:
- Soil permeability (kf-value) — If your soil lies outside the infiltration range (1×10⁻³ to 1×10⁻⁶ m/s), more elaborate solutions are needed — trench systems, hybrid systems or throttled discharge (DWA-A 138-1).
- Surface pollution load (AFS63) — Metal roofs, yards and traffic areas fall into higher load categories and require additional treatment plus the emission verification to DWA-A 102-2.
- Water balance — For development-plan procedures and larger projects, authorities increasingly demand a water balance to DWA-M 102-4.
- Groundwater proximity, water protection zones, contaminated sites — These increase the verification effort — what applies differs by location and municipality.
- External services — Infiltration tests (field methods to DWA-A 138-1, Annex A, or laboratory determination to DIN 18130-1) and soil surveys are not planning services and are itemised separately — no hidden positions.
Which of these factors apply to your property is what we clarify in the free initial consultation — after that you know price and deadline, bindingly.
What does your case cost?
Describe your project — you promptly receive a binding fixed-price quote or the specific question about what is still needed for it.
Free · No obligation
Describe your project, receive a fixed price.
You promptly receive the binding fixed-price quote — or the question about what is still needed for it.
You can submit documents by email after our reply.
Prefer to call? Call us
Three documents — then the clock starts.
The turnaround time begins as soon as these documents are complete:
- 1
Site plan with the planned building areas and elevations marked
- 2
Geotechnical report with kf-value (DIN 18130-1) and peak groundwater level — if not yet available, we can refer you to suitable geotechnical experts in NRW
- 3
Building application documents or development plan
Three steps to submission.
Initial consultation
30 minutes by video call, free of charge. We clarify the project, the applicable standards, the responsible water authority — and which documents you still need.
Fixed-price proposal
in writing, promptly after the initial consultation. Service, deliverables, turnaround time from complete documentation, one figure — or the specific question about what's still needed for it.
Calculation & handover
signed off under professional responsibility, with a statement of conformity with the applied standard. You or your architect submit it directly; on request we continue to support the procedure — communication with the authority, responses to queries, coordination of the required investigations (charged by effort).
Frequently asked questions about the infiltration verification.
How long does the work actually take?
We often handle standard cases within a few working days — counted from the day the site plan and geotechnical report are complete. More complex cases (hybrid systems in poor infiltration conditions, several sub-systems) take correspondingly longer. Turnaround also depends on the flow of information: if, during planning, we need further details to check the feasibility of a solution — additional soil data, say, or a statement from the authority — we ask for them specifically; the time until they arrive extends the delivery time accordingly. The turnaround time is stated bindingly in the proposal — before you commission.
What does an infiltration verification cost?
Infiltration verifications (concept) for standard cases from €700 net (from €833 incl. VAT), full planning from €1,500 net (from €1,785 incl. VAT), each at a fixed price. The exact price depends on the property, the type of facility and the available data — you receive a binding fixed-price proposal promptly after the initial consultation — or the specific question about what's still needed for it. No hourly billing, no additional charges for the agreed scope of services.
Why does 'a calculation' cost several hundred euros?
Because the authority expects not just any calculation, but an auditable, traceable design in accordance with DWA-A 138-1. And because the sizing decides what gets built: type and size of the system follow from the verification — not the other way round. A system assumed by rule of thumb can cost a multiple in construction of what a precisely sized design would have called for. The verification is usually the cheapest part of the project — and the one that determines the size and type of the system.
I've already done the calculation myself — can you review it?
Yes, that's exactly what the plausibility review is for (€600 net (€714 incl. VAT)): you send us your existing verification, we check it against DWA-A 138-1 and the water authority's review practice and deliver a written review memo. You stay in control — and know where you stand before submission.
Soil report, infiltration report, infiltration verification — which is which?
Three terms that often get mixed up: the soil (geotechnical) report is produced by a geotechnical engineer — it provides, among other things, the kf value, i.e. how well water infiltrates into your soil. The infiltration verification is the design built on top of it to DWA-A 138-1: which system, what size, with which rainfall data — that is our service. 'Infiltration report' is used colloquially for both; what your authority specifically means is something we clarify in the first consultation. And if a 'soakaway' or 'seepage pit' has been mentioned so far: those are infiltration systems too — which type fits is what the sizing determines.
What is a water balance — and do I need one?
The water balance to DWA-M 102-4 compares your property's water regime before and after development: how much water evaporates, infiltrates and runs off — and how close the planned condition stays to the natural one. Whether the authority requires it in addition to the infiltration verification depends on the project and the municipality; it is typical for larger projects and in development-plan procedures. We clarify whether your project needs one in the free initial consultation — and if so, we deliver it straight away from the same base data.
Who signs off on the planning under professional responsibility?
Alvaro Burgos Cifuentes, M.Sc., registered member of the Ingenieurkammer-Bau NRW (No. 754661), with professional liability insurance for the planning services. Insurance details: see the About page and legal notice. All calculations and plans are personally reviewed, signed and stamped with the member's stamp of the Ingenieurkammer-Bau NRW.
What if the authority has queries or requires additional investigations?
This happens and is not a warning sign: depending on the location, the water authority may, for example, require an infiltration test (field methods to DWA-A 138-1, Annex A) or laboratory determination to DIN 18130-1, or a supplementary geotechnical report. We tell you already in the initial consultation what is typically to be expected at your location, we formulate the responses to queries and, on request, coordinate the necessary investigations with suitable experts and laboratories — as a separately itemised position, with no hidden costs. That way your procedure keeps moving.
Can you also support the water-authority procedure?
Yes, optionally. The standard service comprises ready-to-submit documents — submission is carried out by the client or the architect. On request we take over the procedure: direct communication with the responsible water authority, follow-up submissions and queries — and where investigations are required, we specify what has to be sampled, where and when, in line with the applicable standard, commission the laboratory or specialist, and check the results before they enter the file. Where we are on site, we accompany the sampling ourselves. For design decisions and plausibility checks we can also take our own indicative field measurements. These are charged as their own item and are not comparable with accredited laboratory analyses: wherever the regulation or the authority requires accredited results, they always come from an approved laboratory. This service is charged separately by effort.
In depth
Guide: Infiltration verification NRW — What the water authority checks in 2026
Free · No obligation · 30 minutes
Who stands behind your verification?
Send us the site plan and geotechnical report — you receive a binding fixed-price proposal promptly — or the specific question about what's still needed for it. Or start with a plausibility review of your existing verification.
- Fixed price, no hidden costs
- Signed off under professional responsibility, insured planning services
- Directly with the engineer